
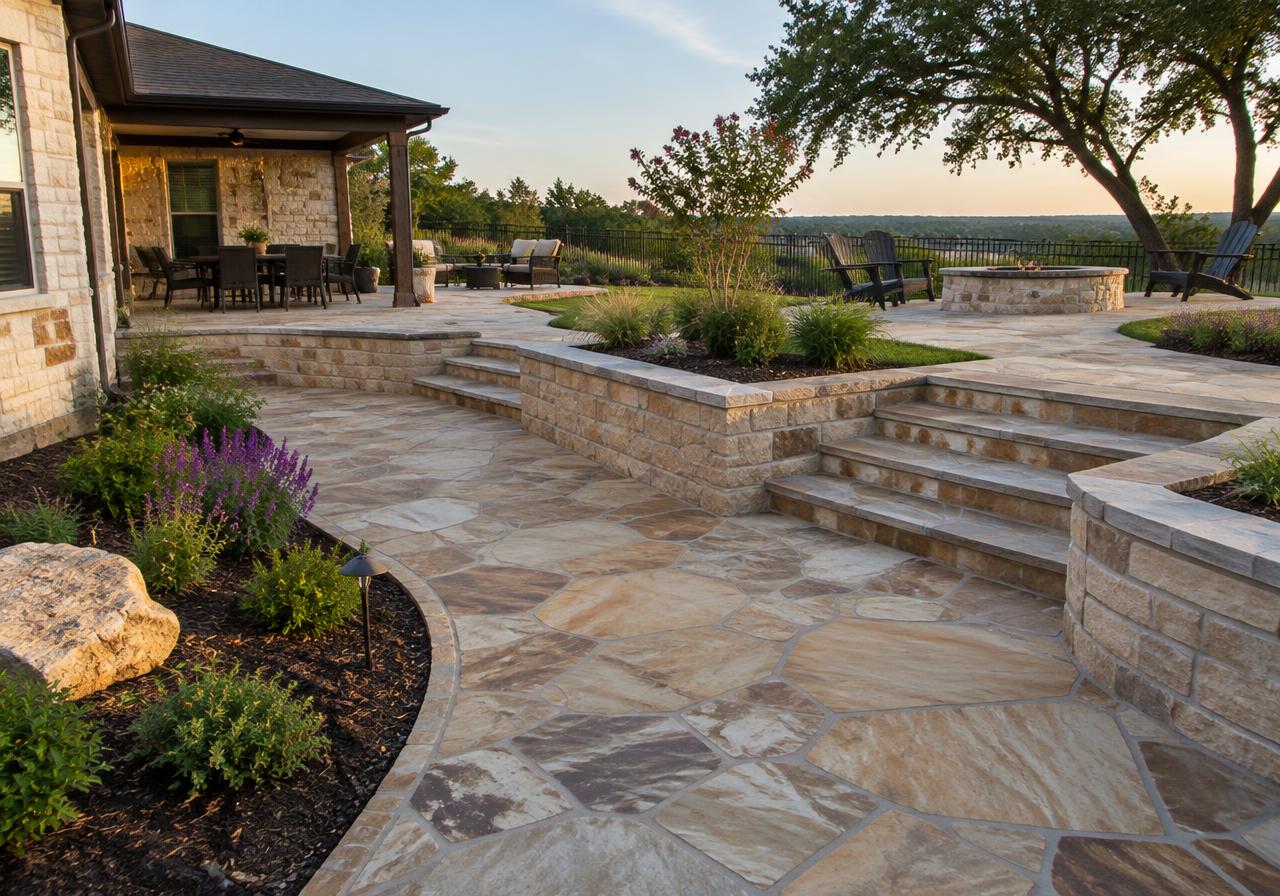
It depends on the wall's height and where it sits on your lot. The City of Tyler addresses retaining walls in its Development & Planning FAQs, and permits in Tyler are submitted electronically through TylerInspections.com. Confirm your specific wall with Development & Planning before anyone starts digging.
What does the City of Tyler say about retaining wall permits?
The City of Tyler publishes a Development & Planning FAQ page for property owners that addresses whether a retaining wall needs a permit. That page is the right starting point, and it is the answer we point homeowners to before we price a wall: City of Tyler Development & Planning FAQs.
We are not going to paraphrase a number here that might be out of date by the time you read it. City rules get amended, and a wall that was exempt one year can be reviewable the next. Read the city's own wording on that page, then confirm it against your lot.
If a permit is required, the City of Tyler takes permits and plans electronically. The city's Forms and Applications page states that all permits and plans must be submitted at TylerInspections.com, and it lists a Master Registration Form that contractors and design professionals complete in order to apply for permits. Building Services publishes a direct phone line, (903) 531-1151, on its residential permit checklist.
Why height and location change the answer
Two walls can look similar from the driveway and be treated very differently. A low garden border that holds back a few inches of planting bed is a landscape feature. A wall that retains several feet of a sloped yard is a structure carrying real load, and load is what triggers review.
Location matters as much as height. A wall near a property line, close to a drainage easement, inside a utility easement, or holding back soil above a neighbor's yard raises questions that a wall in the middle of your own back lawn does not. Easements in particular catch people out, because they are on the plat rather than visible in the grass.
Surcharge is the other factor. If a driveway, pool deck, slab or vehicle parking sits above the wall, the wall is holding more than soil. That usually pushes a project toward engineered design regardless of how tall it looks.
Call Development & Planning with your address, the proposed height, and roughly where the wall sits relative to your property lines. That five-minute call is the only way to get an answer that applies to your lot.
Drainage is the part people skip
A retaining wall changes where water goes. That is the whole point of it, and it is also the most common reason walls fail in East Texas. We get heavy, fast rain here. Water that used to run across a slope now stacks up behind a solid barrier, and saturated soil is far heavier than dry soil.
A wall built without a drainage plan leans, cracks at the joints, or pushes out at the base over a few wet seasons. The fix is boring and unglamorous: granular backfill behind the wall, a drain line at the base with somewhere real to discharge, and weep holes or outlets that are actually open rather than packed with dirt.
It also matters where the water ends up. Redirecting runoff onto a neighbor's lot or into a drainage easement is a good way to turn a yard project into a dispute. We plan the discharge point before the layout, not after. Drainage planning is part of how we approach both hardscaping and concrete work.
Materials and how a wall ties into the rest of the yard
Most residential walls around Tyler are built from segmental block, poured concrete, or stone. Block is modular and forgiving on gentle slopes. Poured concrete suits straight runs and tight property lines. Stone reads better next to an older house but takes longer to lay.
The choice usually follows the rest of the hardscape. If the wall is terracing a yard that will also get a patio and steps, the materials and elevations need to be decided together so the steps land at the right height and the patio drains away from the house instead of toward it.
If you are planning a sitting area above or below the wall, it is worth reading our comparison of a concrete patio versus a paver patio in Tyler before you settle on materials. The drainage conversation is the same one.
What if your property is outside Tyler city limits?
Plenty of the homes we work on sit outside the city. Lots around Lindale, Chandler, Brownsboro, Hawkins and the unincorporated parts of Smith County are not under City of Tyler building permits, so the Tyler FAQ will not govern your wall.
Outside the city limits, start with Smith County for development and floodplain questions, and check any deed restrictions or HOA covenants that came with your lot. Subdivision covenants are frequently stricter about wall height, materials and setbacks than any municipal code.
If your project also involves a septic field, water line or anything near a creek, ask before you excavate. Confirm with the city or county that has jurisdiction over your address rather than relying on what a neighbor did.
How we plan a retaining wall
We have been building in Tyler and the surrounding East Texas communities since 2014, and the planning sequence on a wall rarely changes. We walk the site, look at the slope and where water currently runs, locate property lines and easements, and talk through how you want to use the space once the grade is fixed.
From there we set the layout, the drainage approach and the materials, and we confirm with the city whether the wall needs a permit. Pricing comes after the project is reviewed, because height, access for equipment, soil conditions and how far the drain line has to run all move the number. Every project is quoted on site.
If your wall is part of a larger project with other permitted work, our guide to remodeling permits in Tyler covers how the city handles submittals. To start a wall, get in touch and we will come look at the slope.
Frequently asked questions
Does a short garden border wall need a permit?
Low decorative borders that hold back a few inches of planting soil are generally treated as landscaping rather than structures, but the threshold that matters is the one the City of Tyler publishes. Check the Development & Planning FAQs and confirm with the city before you build.
Who pulls the permit, me or the contractor?
Either can, but in Tyler a contractor must be registered with the city before applying. The city lists a Master Registration Form for contractors and design professionals, and all permits and plans are submitted electronically at TylerInspections.com.
Can a retaining wall sit right on the property line?
That depends on setbacks, easements and whose soil the wall is holding back. A wall on or near a line usually needs a survey and a conversation with your neighbor, and sometimes with the city. We locate lines and easements before setting the layout.
Does a retaining wall need an engineer?
Taller walls, walls carrying a driveway, pool deck or slab above them, and tiered walls commonly require engineered design. The City of Tyler can tell you whether your height and loading trigger that requirement for your lot.
How long does a retaining wall take to build?
It varies with length, height, access for equipment and how much drainage work is involved. We give a realistic schedule after we have walked the site, along with the quote.